November 2026, full issue draft
Tap Approve or Needs changes on each card, pick a chip on each decision, then Send my review at the bottom and it comes back to me as a message. Your progress saves, so you can close this and finish later.
Where the issue stands
| Piece | Status | Detail |
|---|---|---|
| Publisher’s note | Drafted | Drafted, approx 390 words |
| ProBuild Homes feature | Drafted | Drafted, approx 1,250 words, from the recorded interview |
| Terry Collins Q&A | Drafted | Drafted, 11 of 12 questions paired |
| Sparks Custom Homes feature | Drafted | Drafted, approx 1,320 words, from the Plaud recording |
| Cover photo | Needs you | Assigned, but no genuine twilight shot exists |
| Vendor ad pages | Needs you | Nine carried from October, none re-confirmed |
| Contents, directory, back cover | Needs you | Rebuilt from October at build time |
| Print resolution media | Needs you | ProBuild masters still on OneDrive, Terry needs originals |
| Logos and headshots | Needs you | Missing for all three features |
Cover
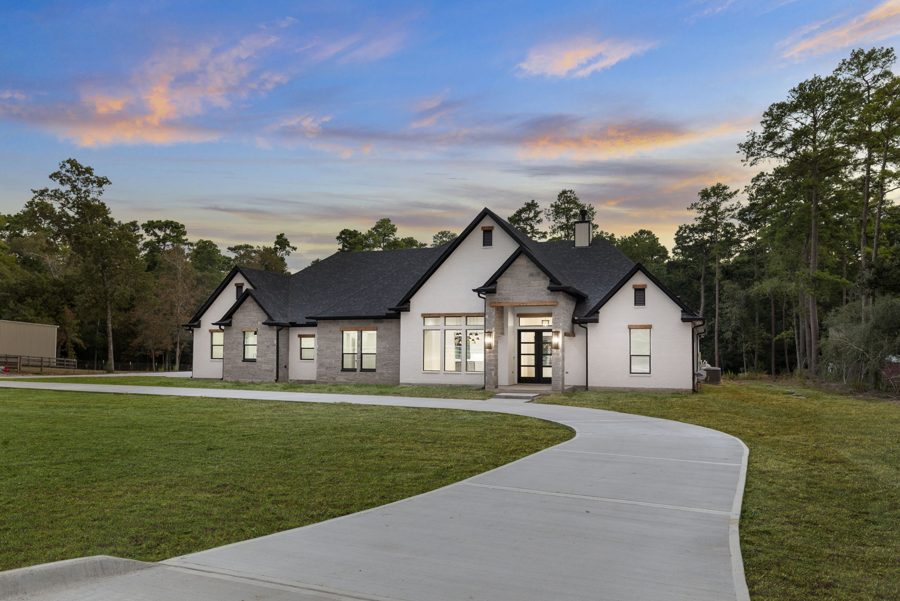
Sparks exterior, DSC02772
Centred elevation, driveway leading in, clean sky for the masthead and open grass bottom left for the feature stack. It is daylight, so it needs the baked fade treatment you approved before. Second choice is DSC02026 below.
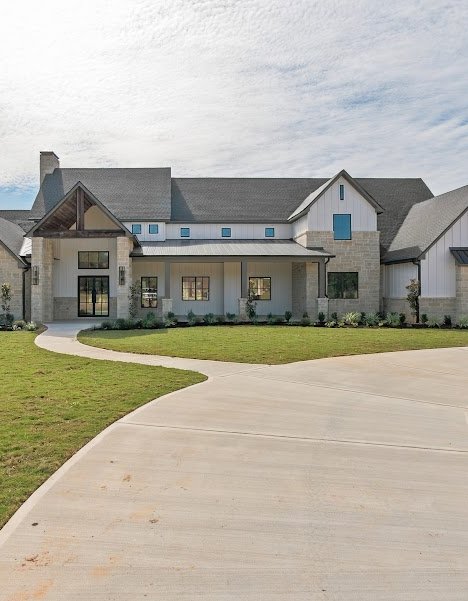
DSC02772 cropped to cover proportions.
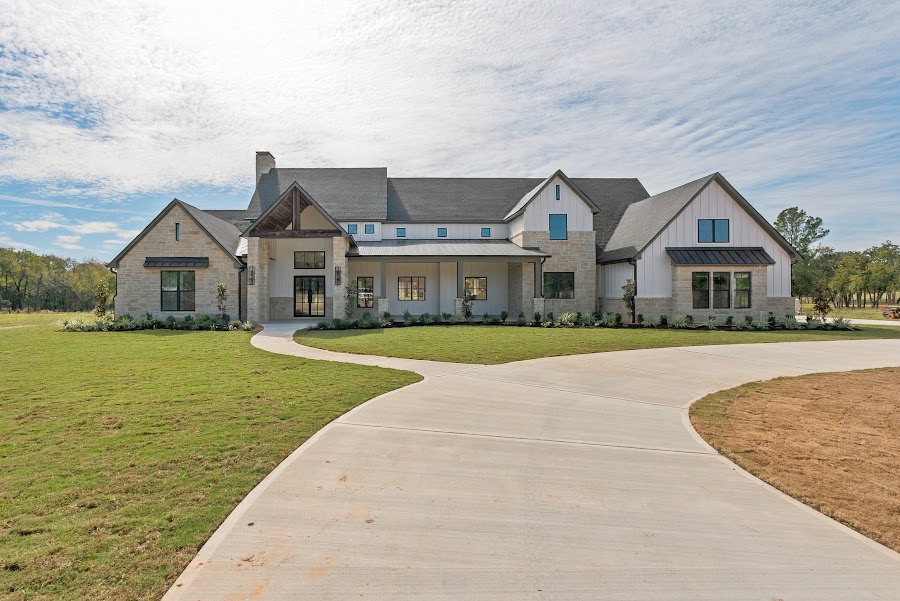
DSC02772, full frame, recommended.
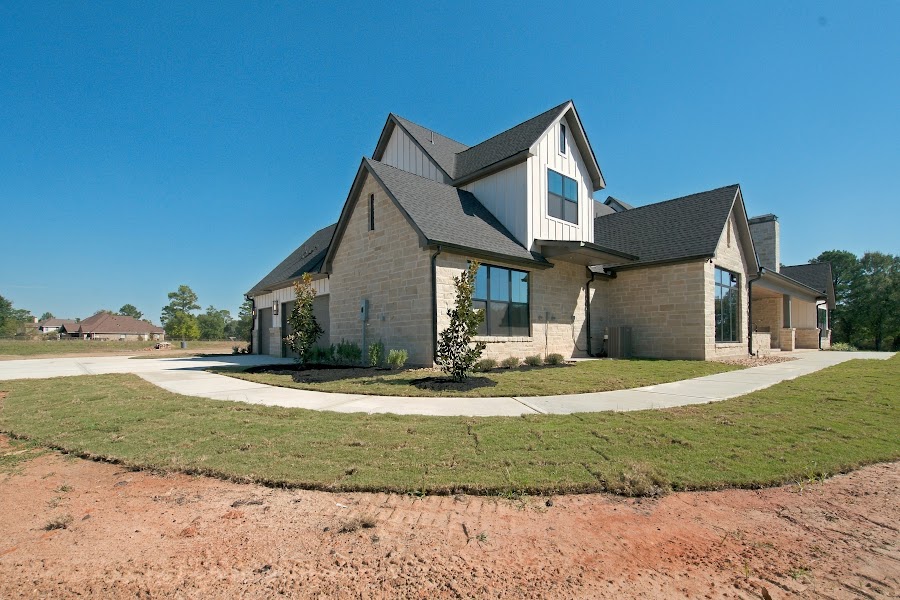
DSC02026, alternate.
ProBuild’s twilight photos are AI, not photographs
These were the obvious cover candidates and I am not using them. They are 2048 x 2048 and 2400 x 1792 PNGs, which are AI output sizes, not camera frames. The window glow is uniform orange with no interior detail, the sky is identical across unrelated homes, and the lawns are flawless. A text message in the issue folder has Moises saying he would keep working on the photos himself with AI. Running an AI render of a builder’s house in a trade magazine is a credibility risk for the magazine, not just for him.
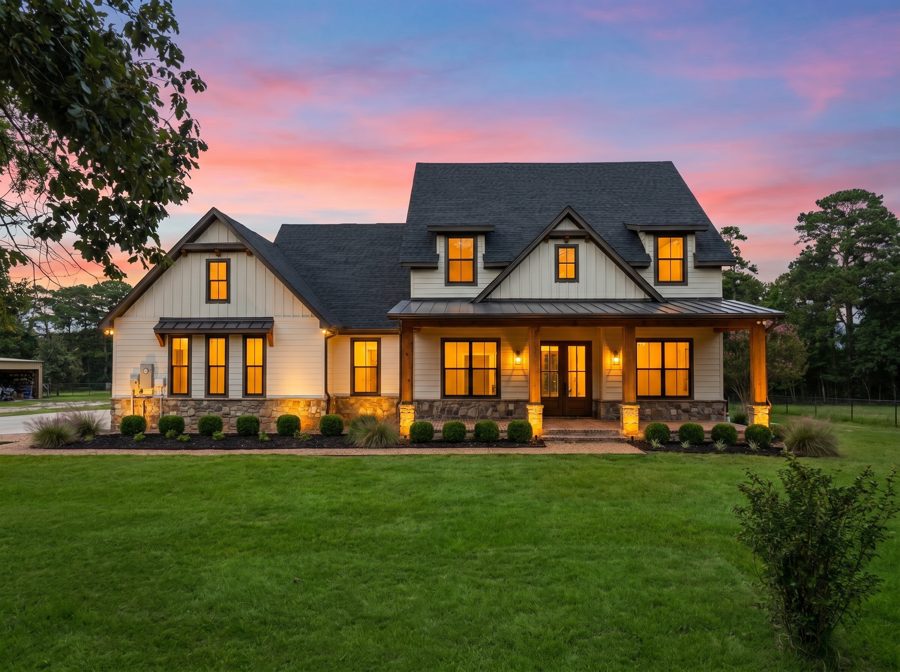
Typical of the set. Handsome, and not a photograph.
Page map, 24 pages
Gold border is the cover, outlined pages are features, flat panels are vendor ads carried from October, red is blocked.
The copy
Publisher's Note, drafted for you
The angle only this pairing makes: a builder and a designer closing the same gap from opposite ends of the job. Cigala tapes furniture onto a poured slab. Collins demands a survey before anything is drawn.
The Gap Between the Drawing and the House
Every home gets built twice: once in the client's head, and once on the lot.
Something turned up while we were putting this issue together that I did not plan. One of our featured builders mentioned in passing that the architect on his Crown Ranch project is Terry Collins. Terry is our featured designer this month. Neither of them knew the other was in the issue.
That coincidence more or less is the issue, because all three features this month are the same problem seen from three different seats, and not one of these men wanted to talk to me about materials.
Moises Cigala of ProBuild Homes told me about an older couple downsizing from 5,000 square feet to 2,200. The slab was poured. They walked it, panicked, and asked him to stop and add square footage, which would have cost them money they had not planned to spend. He did not write the change order. He had his crew tape the outline of their real furniture onto the concrete, their bed, their nightstands, their dresser, and walked them through the rooms at full scale. The stress came off their shoulders in about ten minutes. He called them at Christmas. They told him they had worried over nothing.
Lane Sparks of Sparks Custom Homes closes the same gap earlier, by asking what each room is actually for. A bonus room that turns out to be a golf simulator needs taller ceilings and different electrical, and he would rather learn that before framing than after. Where he can, he walks clients through a finished house and listens to what they dislike, which he says tells him considerably more than what they like.
Terry Collins closes it earlier still. At the first meeting he asks for pictures, a room list, and a survey of the land, before anything is drawn. "Most of the challenges come from clients that do not have an idea of what they want and they expect you to design something they like," he says. His first piece of advice to anyone starting a project is not a style or a budget range. It is to know your restrictions before you fall in love with a plan.
Put the three together and you have the actual job. A set of plans is a prediction. A house is the result. The distance between them is where change orders come from, where schedules go, and where a client quietly decides whether they trust you. One of these men closes that distance with a survey, one with a question about a bonus room, and one with a roll of tape on a finished slab.
That is most of what this magazine is for. Not to show you what was built, but how the people who build well handle the part nobody photographs.
Jacob Dow
ProBuild Homes LLC
Written from the recorded interview. Every quote is verbatim, trimmed only for filler. The spine is the in-house cabinet shop, and the best anecdote is the empty nesters who panicked on the slab.
One of 290 photos now in the issue folder. These are 2048px web proofs, print masters still on the builder’s OneDrive.
A HAND ON EVERYTHING: WHY PROBUILD HOMES KEEPS CUSTOM BUILDING PERSONAL
FEATURED BUILDER | ProBuild Homes LLC | Moises Cigala, President
PULL QUOTE 1: "We treat every decision as if it were for one of our own family members, and what we would want for them."
PULL QUOTE 2: "Building houses is easy. Building a home is what matters."
[DROP CAP] Moises Cigala has been on jobsites since 2011, but the decision that defined his career came in 2018, when he stopped building under someone else's name and opened ProBuild Homes LLC. He had the experience. He had the relationships. What he did not have, and quickly learned he would have to build by hand like everything else, was a name anyone recognized.
"The biggest hurdle has always been brand awareness," he says. "When you're working under a company, the brand is provided to you. When you start your own, you really are starting from nothing. You have your experience and your connections, but nobody knows your brand. Presenting your brand, setting the expectation, and holding up to it throughout the years, that's been the hardest thing."
Eight years later, ProBuild builds custom homes on client-owned land across Montgomery County and the greater North Houston area, along with a steady volume of remodeling, home additions, and work that adapts existing homes to the needs of aging owners. The projects range from the middle of the market to the very high end, and Cigala takes them all. He was raised in the trades, and he describes the work less as construction than as a relationship with a family that happens to produce a building.
"Building houses is easy," he says. "Building a home is what matters, making sure it's all what they need. Some needs are different. And the process along the journey, watching them see it come to life from design to handing over the keys, the whole process is enjoyable."
That framing explains the shape of the company. ProBuild is deliberately small, and it intends to stay that way. Cigala has watched clients walk into larger operations, meet a salesman, get passed to a designer, and then move down an assembly line of people who each own one slice of their house and none of their experience. He built his company as the opposite of that.
"I really pride myself on having a hand on everything," he says. "The legacy I would like to leave behind is that no matter what the scale of the project is, I really cared and wanted to come through for them on the design and the needs that they wanted. It's not so much scale. It's more the personal impact I could leave on a family."
Asked for the single principle that governs his decisions, he does not hesitate. "We treat every decision as if it were for one of our own family members, and what we would want for them." Cigala has four children of his own, all grown now, and he says the standard gets sharper when a young family walks through his door. "When I do see the young families come in, I think, what would I want if I was in their position at that age."
Stylistically, the work that keeps finding him is the modern farmhouse. Years of them are now on the ground, and new clients call asking for a spin on a house they have already seen. But the thing that genuinely separates ProBuild from other builders in its price range is not a facade. It is a cabinet shop.
ProBuild does its own millwork and cabinetry in-house. The team takes digital measurements of every room scheduled to receive cabinets, builds the design in its own software, and then produces the work in its own shop with its own crew. Most builders of ProBuild's size subcontract all of it, and Cigala argues that is exactly where custom schedules go to die.
"Cabinets can be a big bottleneck," he says. "If the homeowner is not set on a design, that can hold things back, and a cabinet company just keeps jumping on to the next project. We have the ability to delegate that within the team and make sure those design ideas get implemented in the cabinet design. We hold the craftsmanship to a very high standard because it's coming out of our shop." He pauses on the limits of the arrangement, and finds none worth mentioning. "It's really the imagination. There's really been nothing that's come across my desk where I said, no, we can't do that."
The other half of the operation is communication, and ProBuild treats it as a system rather than a personality trait. Expectations are set before work begins. Decisions get recorded in more than one place on purpose.
"The biggest thing is just redundancy in communication," Cigala says. "We talk about it, we follow up with an email, we add it to our notes. Just keep putting it everywhere and it should not fall through." The company runs BuilderTrend to keep the schedule visible and subcontractors current on every change, whether it comes from weather or a change order. When something does slip, the team looks at why and builds a correction into the process so it does not recur. Availability is part of the same commitment. "Some people shut their phones off at five and turn them off on the weekends. We are definitely not that company. We don't want our clients to have to wait through a weekend to contact us."
The subcontractor roster reflects the same long view. Most of ProBuild's trades have been with the company since its first year, and several followed Cigala over from the builder he worked for before that, which spared him the expensive education of learning new crews on client projects. Every contractor signs an expectation form covering workmanship and conduct on site before they set foot on a job.
Where the approach shows most clearly is in the moments a client loses their nerve. Cigala remembers an older couple building what they intended to be their last home, downsizing from roughly 5,000 square feet to 2,200. The slab was poured. They walked it, and the reality of the smaller footprint hit them all at once.
"They were seeing the house framed up, and there was a lot of excitement, but there was also a lot of second-guessing. Where is all my stuff going to fit? There was kind of a crisis moment. They wanted us to hold and redesign and add, and it was going to be a lot more money than they were going to spend."
Instead of writing the change order, Cigala asked them to slow down, then solved it with a roll of tape. The crew drew the footprint of the couple's actual furniture onto the slab, bed, nightstands, dresser, all of it, and walked them through the rooms and hallways at full scale. "Once they saw it laid down on the floor, you could see the stress come off their shoulders. It was, okay, this is fine, I'm overthinking this." Their real worry had been holidays, whether family would fit when everyone came to stay. He called them that Christmas to ask how it went. "They said, oh my God, I was so stressed out for nothing."
Those are the moments he points to when asked what is most gratifying about the work, and notably, none of them are the handover. He names clients pressing their children's handprints into the wet foundation. He names the week the frame goes up, when a family finally sees the walls of a house they have spent countless hours designing. "The smiles on their faces makes it all worth it."
Looking forward, the change Cigala most wants to see in the industry is not architectural. It is mechanical. "The biggest expense on any home is the power bill. If we could make foam insulation a standard, or just have a higher R value in the home, I think that would solve a lot of issues."
As for the architects and designers he builds alongside, he keeps them on the project long past the point most builders release them, because he believes a set of drawings is not finished until it has been built. "There's stuff architects can learn once the house is up. In every house you build, there's always something to learn. The benefit of building custom homes is that you rarely build the same house twice." When something looks right on paper and fails in the field, he brings the full group back to the table, architects and engineers together, to look at the obstacle. "We just keep them involved through the whole process."
CONTACT BLOCK
ProBuild Homes LLC
Moises Cigala, President and CEO
525 Woodland Square Blvd, Suite 250, Conroe, TX 77384 [VERIFY: directory listing, confirm current]
(713) 391-9145
probuildhomesllc.com
Terry Collins & Associates
His questionnaire came back with answers only and no questions. I paired them against the master form. Eleven of twelve map cleanly, two have no answer.
TERRY COLLINS & ASSOCIATES: Q&A PAIRING FOR REVIEW
FEATURED HOME DESIGNER | Terry Collins & Associates | Terry Collins
Terry returned a questionnaire containing ANSWERS ONLY, with no questions attached. Below, his answers are paired against the magazine's master questionnaire (the version on file from the Cameron Architects feature). Eleven of twelve map cleanly. Two gaps are flagged at the bottom and need either Terry's response or a decision to cut.
Designers and architects run as Q&A per house style, so this is close to final copy once the gaps close.
---
SHORT BIO / STANDFIRST
Terry Collins & Associates. I have been designing homes since 1977, as a high school junior, and started professionally designing homes in 1980. I was a home designer-builder for 25 years before I decided to stop building and began design only in 2006. We now have a team of myself, Heather and Kenneth. Heather has been working with us for 7 years and Kenneth for 12 years. We have designed over 500 homes since 2008.
---
Q: What motivated you to go into the field of home design?
I had always liked art and construction. My father was a western artist, mostly oil paintings.
Q: How has the field changed since you started?
When I began to design homes it was all done with pencil and velum paper, and there would be maybe 4 to 5 pages for a complete set of working drawings. Today we draw everything with a computer program that draws everything in 3D as you design it. Also today there are at least 8 to 20 pages, plus all of the engineering sets, which could be another 8 to 20 sets.
Q: How can an experienced designer help a custom home builder or remodeling contractor with their projects?
We can show builders and contractors what the final product will look like so they can show their clients. Timeline and very competitive pricing. We hear stories about how long it takes to get preliminary drawings and revisions back from some architects and designers and it's crazy. We can usually get our clients preliminary drawings in less than a week, and revisions back in 3 to 5 days.
Q: What has been your most challenging project and why?
We have had a few challenging projects. Most of the challenges come from clients who do not have an idea of what they want and they expect you to design something they like. Eventually you will get the design they are wanting, but it takes a lot of revisions and time.
Q: How do you begin the design process when working with builders' and remodelers' clients?
At our first meeting we ask our clients to bring us pictures of the style of home they like, and general floor plan ideas and placement of different rooms. Also we ask for a survey to see how much area is available to build on, with the width and depth, and any special areas they would like to include. We also have to consider the city or neighborhood building codes and building restrictions for approval.
Q: How do you balance form and function so a home is both beautiful and truly livable?
Most of the time the client dictates the design layout with input from us, but ultimately it is the client that has the final decision. They know how they are going to use, live, and entertain in the new home.
Q: What are some common mistakes made by builders and homeowners?
Designing a home that is over budget, or is not resalable because it may be too personalized. And we have had a few that did not have a survey or a property yet, and the house would not fit on the property.
Q: How do you stay current with changing styles, codes and products?
There is always something new trending as far as styles, but usually our clients are the ones making those decisions. We keep updated on new codes and building requirements, and recommend some new products available that could work better for the client. We get a lot of this information talking to our contractors.
Q: How would you characterize your personal design style?
Lodge style mixed with Craftsman. But any style designed right can have a lot of curb appeal and interior appeal.
Q: What would be your recommendations for "what to do first" when beginning a project with builders and/or homeowners?
Know your budget, city or neighborhood restrictions, and building dimension limits.
---
CONTACT BLOCK
Terry Collins & Associates
Terry Collins
(936) 524-3885
HomedesignHouseplans.com
[MISSING: email, mailing address]
---
GAPS TO CLOSE
1. "What sets you apart from other designers?" No answer returned. His answer to the builder-help question partly covers it (speed and pricing), so either ask him for a dedicated answer or cut the question.
2. "How does the site itself, the land, the orientation, the setting, shape the way you approach a design?" No answer returned. He touches the survey in the design-process answer, but there is no standalone answer. Worth chasing: this is a strong question for a designer and his survey-first stance is a good hook.
3. He appears to have answered a trends question that is not on the Cameron-era master form, so his questionnaire was likely a different version. Confirm which form he was sent so the pairing above is exact rather than inferred.
4. "Any last thoughts, comments?" No answer returned. Optional.
MEDIA NOTES
- 26 images in his Drive folder. The AVIF files run 746 to 1944 px and AVIF is a web codec, not print. The plan renders are 1024 to 1536 px.
- At least one file (file_000000001528820cb038c7872048db1f.png) is an AI image export. Needs your ruling before it goes to print.
- STILL NEEDED: print-resolution originals, logo, Terry headshot.
Sparks Custom Homes
Written from the Plaud recording you sent, 1 hour 2 minutes, 26 October. All quotes verbatim. It ends with the A WORD ON LP panel, his testimonial for Amy Pierce, which is the referral loop closing properly.
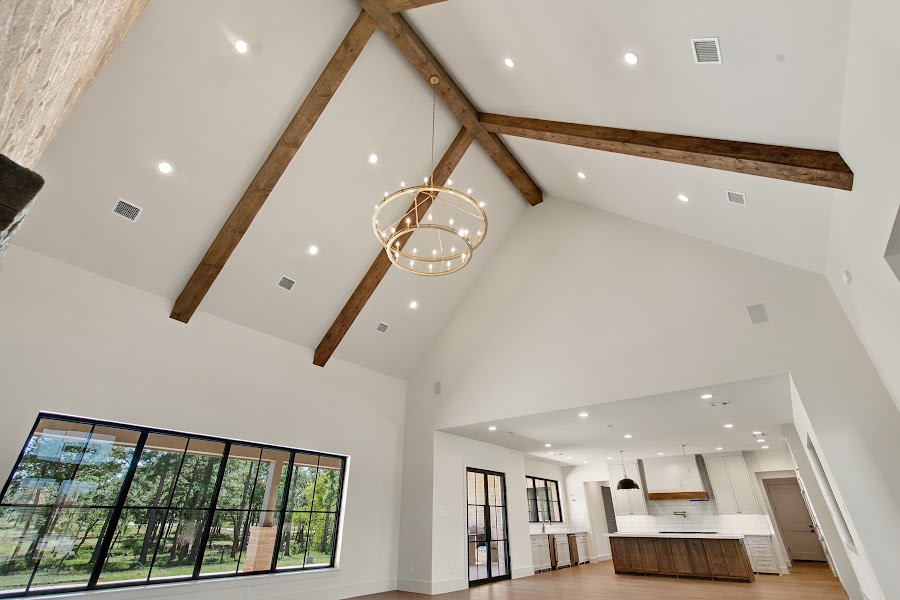
From Marathon’s own shoot of 5120 E Settlers Bends Shadow, 7952 x 5304.
LUXURY BUT LIVABLE: LANE SPARKS IS BUILDING A NAME HE CAN PUT ON A SLAB
FEATURED BUILDER | Sparks Custom Homes | Lane Sparks
PULL QUOTE 1: "Have good trades. Don't skip out on that, especially foundation, electrical, plumbing, roofing. Cheaper is not always better."
PULL QUOTE 2: "It needs to be luxury but livable. I don't want it cold. It needs to be something they can live in, not feel like it's fragile."
[DROP CAP] Lane Sparks used to draw houses on napkins. His parents flipped houses, his uncle was a builder he tagged along with after school, and by high school he was pulling wire for a home audio company. He never seriously considered the drafting side of it. "I think I always thought I'd be a builder," he says. "That was kind of always the goal, always the dream."
The company that carries his name did not start with a business plan. It started with the only house he could afford, a worn-down place he bought, remodeled, lived in for a few years, and sold. Then he built one for himself, finished it just before COVID, and sold that too. The profit became the capital. Around the same time the hard freezes hit, and friends and family started calling about burst pipes. Pipe repairs turned into remodels, remodels turned into clients, and Sparks Custom Homes had a business before it had a brand.
The early years were the ones everyone who started a company in 2020 recognizes. Inconsistent work. Not enough capital. Hiring. And then a supply chain that made a quote worthless the week after it was signed. "Prices skyrocketed, and how do you prepare for that, being so green?" he says. He was working cost plus, which protected the company, though it did not spare the conversations. Clients still got caught. Some materials simply could not be found, including the metal for a barn door on a project for his own father.
What came out of it is a builder with a specific and slightly contrarian posture toward risk. Sparks does not want to be first. He builds where the numbers have already been proven, which is why he likes High Meadow Estates, and he waits to see a new product on somebody else's house before he will put it on a client's. Amy Pierce at LP has been sending him samples of the pre-stained siding, and he wants to use it, probably on a porch ceiling where he has previously spent a fortune and a great deal of time staining tongue and groove pine by hand while watching for drips. He just has not been willing to be the test case. "I'm not going to be the guinea pig," he says, with no apology in it.
The work today runs about half spec and half client. Two specs are sold and pending, three client homes are underway, and there is an airport hangar big enough for three planes nearing completion, with a Halliburton meeting on the calendar. The High Meadow Estates spec is priced around $325 a square foot, and he took a lower offer than he wanted because showings slowed across the whole market this year. Counting remodels, eight projects ran through the company this year, which he says plainly was too many. As they finish he is deliberately coming down to three. A project manager, Luis, came on at the end of last year and took real weight off.
His ambition for the company is not scale. It is recognition. "I want to be unique. I don't want to be a cookie cutter builder," he says, and he is specific about what he means: several builders working in his price band put up houses that look like each other, with finishes chosen to hit a number. "I want people to know my homes and know that that's a really good product. Something special to live in. I want it to be, that's a Sparks."
Oddly, the one thing he would change is the name itself. "I probably should have named it something different if I ever wanted to sell it," he says, and offers it as advice to anyone starting out: do not use your own last name. He gets asked fairly often whether he is related to a Sparks who built in River Oaks in the 1940s and 1950s. He is not, as far as he knows. He has also never marked a house physically, no stamp in the slab, no logo at the corner of the driveway, and when the idea came up in conversation he stopped and said it was a good one. Twenty years from now, that is how you would know.
What he does repeat, house after house, is real reclaimed wood. Beams, a vent hood, something. Never faux. The aesthetic he describes as rustic and traditional, and the piece of it clients always comment on is the cabinetry. Sparks runs it through Jonathan Herrera and a family crew of about a dozen who buy their own material and deliver turnkey. "I find any picture that I come across that I like and give it to him, and he makes it," he says. "We've done curved, round islands. Anything I want, he can do." His specs get soft close inset doors as standard, which is a more expensive way to finish a kitchen and the reason people keep mentioning them.
Ask for the single principle underneath all of it and the answer is not about design. "Have good trades," he says. "Don't skip out on that, especially foundation, electrical, plumbing, the main deal, roofing. Cheaper is not always better." He keeps that network by treating it as a set of relationships rather than a vendor list. The long-tenured guys get invited to weddings and to their kids' birthdays, and he goes. The reason is practical as well as personal: things come up after a house is finished and everyone has been paid, and you need people who will come back and stand behind their work. He warranties for his clients the same way.
Communication runs on the same logic. An email and text thread opens immediately and clients are told to use it whenever something occurs to them, whether or not he can answer right away. Phone calls happen, but the decisions go in writing so there is something to refer back to. Weekly meetings keep clients ahead of the work rather than behind it, and selection deadlines keep the schedule from becoming a surprise.
Where he spends the most care is the part that never appears on a plan set. Before he builds for someone, he wants to know how they will actually live. He asks what each room is for, because a bonus room that turns out to be a golf simulator needs taller ceilings and different electrical, and he would rather learn that before framing than after. He asks what they drive, so the garage is the right size. And where he can, he walks clients through a finished house and listens to what they dislike, which he finds tells him considerably more than what they like. For one couple building in Crown Ranch he has sat down with the architect, Terry Collins, eight times.
Technology he treats with the same caution as new siding. He has built the smart houses, and he is drifting away from them, because the equipment ages out, the apps frustrate people, and plenty of owners simply stop using it. The home Marathon photographed has a single media closet where the Sonos and the rest of it live, which is about where he has landed.
Problems get caught early or they get expensive. "Get it early, before it gets worse and worse," he says. On one house a brick ledge was poured where it should not have been, so rather than brick an exterior that was never meant to be bricked, the crew furred the wall out slightly and moved on. "Every project has modifications you have to do. You just hope it's seamless and looks intentional."
The payoff, for him, is the final walk. The clients are excited, they are about to move in, and there is a handshake or a hug at the door. Sparks gives a gift on every house, sometimes an epoxy floor for the garage, sometimes something smaller. "It's a long, emotional process for a lot of them, and getting to the finish line and having that satisfying ending is nice."
And if he could build anywhere, it would not be the Heights, which is what nearly every Montgomery County builder answers. It would be a mountain. Jackson Hole, aspens, rustic timber, a house sitting out over a slope. "That's more my vibe," he says. "That organic look of a house on a mountainside."
A WORD ON LP BUILDING SOLUTIONS
Sparks Custom Homes was referred to this feature by Amy Pierce of LP Building Solutions.
"LP is a known superior product that's been around forever. And Amy Pierce is an amazing human being. She's a good friend and a huge asset to LP, and an honest, godly woman. I can't say enough good things about her." Lane Sparks
CONTACT BLOCK
Sparks Custom Homes
Lane Sparks
(936) 827-7687
sparkslane@yahoo.com
[MISSING: company address, website, logo]
Your two features already know each other
Lane Sparks’s architect on the Crown Ranch project is Terry Collins, this month’s featured designer. They have sat down eight times on one couple’s house. I rewrote the publisher’s note around it, and it is worth a line on the contents page. Sparks also appears in an upcoming pageant documentary series, Road to Miss Texas, in company shirts and hats. I kept that out of the article, but it is a social or digital edition item if you want it.
Decisions
Cover photo
The AI photo question
Logos, headshots and addresses for all three
Terry’s two missing answers
Page count